
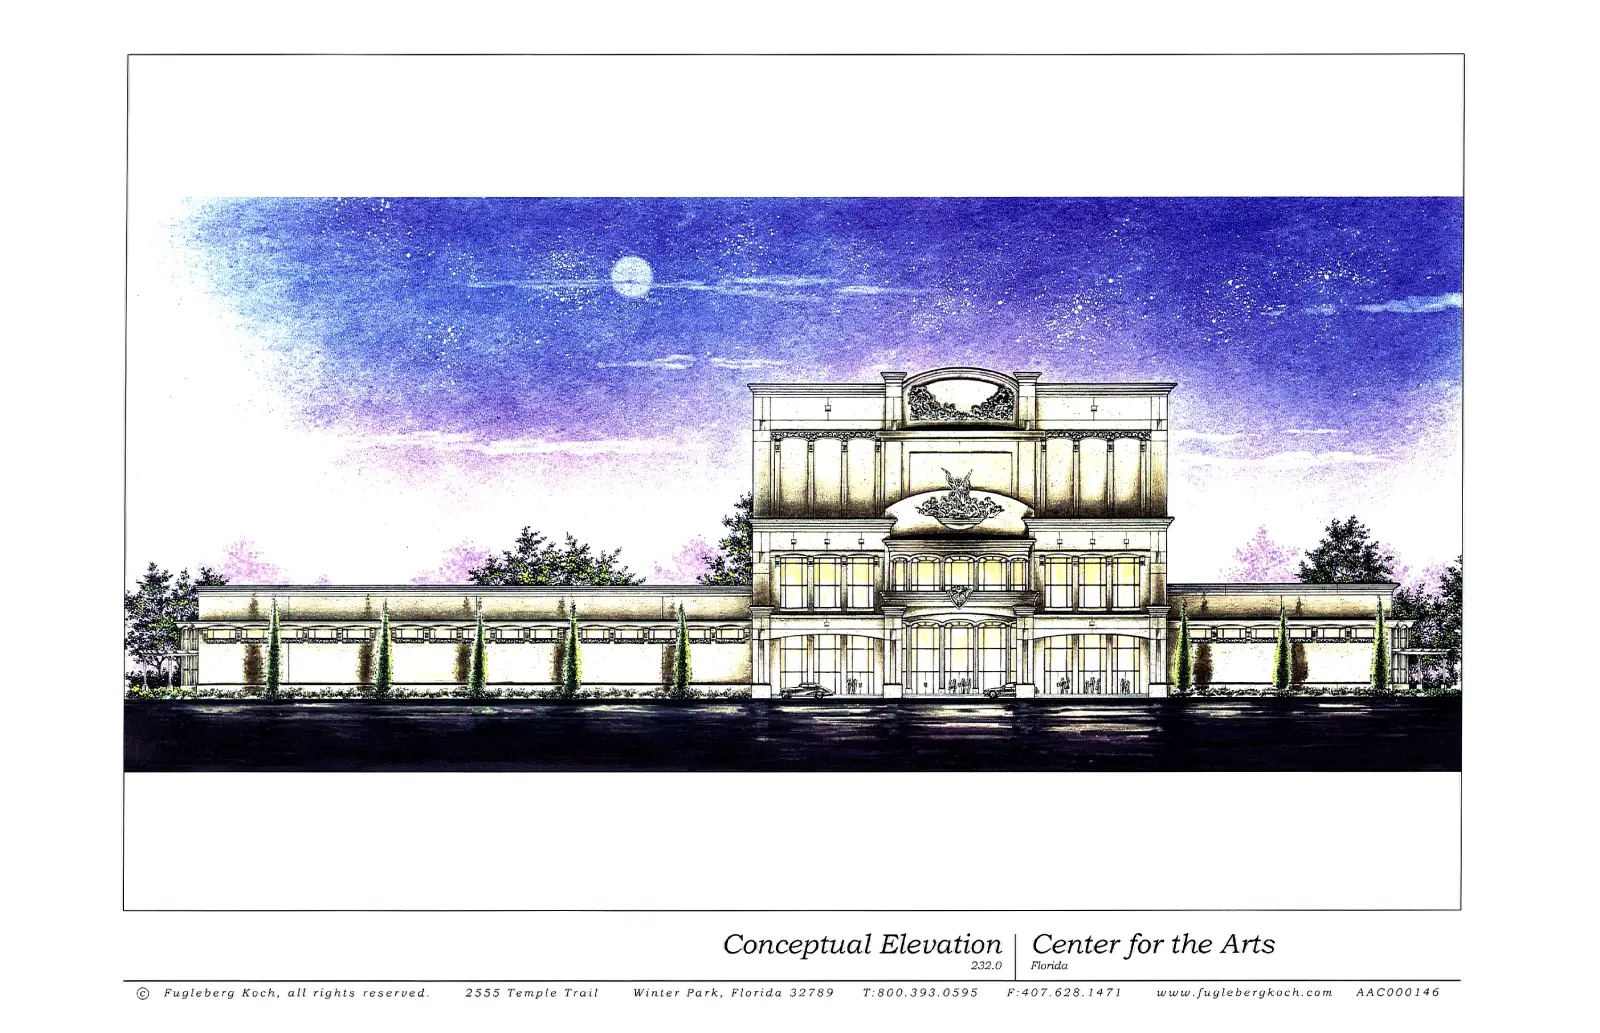
“The Casselberry Pavilion: Center for the Arts Conceptual Elevation” – Original Mixed-Media Architectural Rendering
A masterfully precise architectural rendering, this mixed-media illustration captures the formal elevation of the proposed Center for the Arts in Casselberry, Florida. Gregory S. Whitt utilizes pen and ink, color pencil, and soft pastel to render the intricate classical masonry, grand arched entrance, and a dramatic celestial sky. This detailed architectural piece is another example of Gregory’s skills in creating world-class technical illustrations for major civic and cultural developments.
Artist: Gregory S Whitt
Civic Vision: The Casselberry Center for the Arts
Civic Vision: The Casselberry Center for the Arts: In this meticulously executed conceptual elevation, Gregory S. Whitt explores the intersections of monumental symmetry and the ethereal Florida night. This mixed-media illustration serves as a premiere example of architectural visualization, capturing the intended cultural anchor for the Casselberry community.
Technical Execution and Structural Detail: Gregory utilizes a specialized layering of three distinct mediums to provide a sense of volume and material permanence that defines elite public spaces:
- The Classical Framework: The focal point is the expansive central pavilion and its flanking galleries. The artist utilizes sharp pen and ink to define the complex cornices and rhythmic structural geometry, while color pencil provides the warm, ivory tones of the sun-washed masonry and architectural reliefs.
- Nocturnal Brilliance: The rendering is set against a vibrant, deep-purple celestial sky. Masterful pastel gradients are applied to create a starlit atmosphere that emphasizes the building’s lighting design, highlighting the warmth and accessibility of the arts center after dark.
- Environmental Context: Gregory renders the peripheral landscaping with exceptional clarity. The row of towering cypresses and manicured hedges provides a weighted anchor to the wide elevation, grounding the massive structure in its central Florida setting.
Professional Context: This rendering stands as a hallmark of professional design from an era where hand-rendered visualizations were the primary tool for communicating a city's cultural vision to stakeholders. Gregory’s ability to balance the technical "language of lines" with a dramatic, inviting atmosphere showcases the technical discipline of a designer with an uncompromising eye for excellence.
Architectural Note: This piece is a unique example of Gregory’s professional commission work for Fugleberg Koch. Produced on premium archival paper, each detail reflects the crisp ink linework, the soft grain of the color pencil, and the luminous pastel sky of the original conceptual elevation. It serves as a master-level study in technical drafting and cultural institutional design.
Related products
-

“Sebring Sanctuary: A Mediterranean Private Residence Perspective” – Original Tonal Pencil Architectural Illustration
-

“The Evolution of Speed: Ferdinand Porsche & 356 to 997” – Colored Pencil Illustration
-
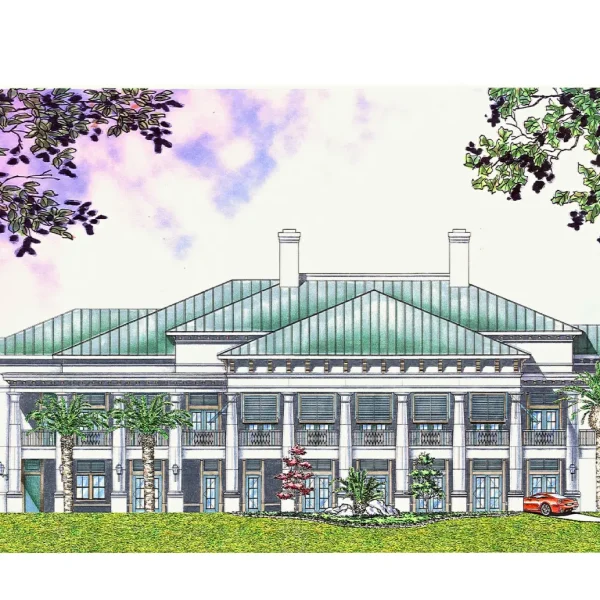
“DeLand Greens: The Clubhouse Elevation” – Original Mixed-Media Architectural Rendering
-
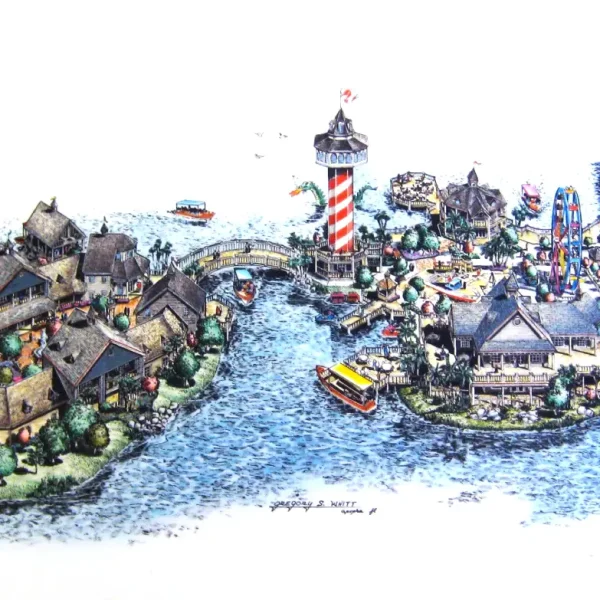
“Golf World Destination: A Kissimmee Waterfront Rendering” – Original Mixed-Media Architectural