

“Coral Gables Federal Park: An Orlando Urban Study” – Original Pen and Ink Architectural Illustration
This masterfully executed pen and ink composition captures the intersection of urban development and public green space in this architectural rendering of the proposed Coral Gables Federal Park. Gregory S. Whitt utilizes meticulous stippling and complex cross-hatching to render the iconic cylindrical facade of the Coral Gables Federal building alongside a lush, inviting park setting in Orlando, Florida. Through masterful architectural draftsmanship, the artist creates a definitive study of mid-century urban planning, balancing the rigid geometry of the corporate structure with the organic, textural depth of the Floridian canopy.
Artist: Gregory S Whitt
Civic Harmony: The Coral Gables Federal Project
Civic Harmony: The Coral Gables Federal Project: In this meticulously executed environmental perspective, Gregory S. Whitt explores the relationship between monumental commercial architecture and the human-centric design of public parks. This pen and ink illustration serves as a premiere example of architectural visualization, capturing a landmark project intended to harmonize the corporate presence of the Coral Gables Federal Bank with the community-focused greenery of an Orlando city park.
Technical Execution and Tonal Precision: Gregory draws upon his decades of experience as a premier technical illustrator to provide a high-fidelity representation of the built and natural environment without the use of color:
- Masterful Stippling: The artist employs expert stippling and fine-line drafting to create the varied textures of the landscape. From the rough bark of the heritage oaks to the dappled shadows on the park benches, the tonality is achieved through the density of ink alone, providing a museum-grade depth.
- Structural Geometry: The focal point is the striking, curved facade of the bank building. Gregory renders the repetitive fenestration and the vertical massing with razor-sharp accuracy, creating a powerful contrast against the organic, flowing lines of the park’s foliage and pedestrian pathways.
- The Narrative of Place: By populating the scene with period-correct figures and detailed park signage, Gregory provides a sense of scale and utility. Every stroke reflects the technical discipline required to communicate a comprehensive urban vision to city planners and stakeholders.
Professional Context: This rendering stands as a hallmark of professional design from a prestigious era of Florida development. Gregory’s ability to maintain perfect perspective while managing the complex interplay of light and shadow in a monochromatic medium showcases the technical discipline of a "Master Architect" at work.
Architectural Note: Produced on premium archival paper, each detail reflects the crisp ink linework and the meticulous hand-drawn precision of the original project visualization. It remains a definitive study in urban park design and mid-century corporate architecture.
Related products
-
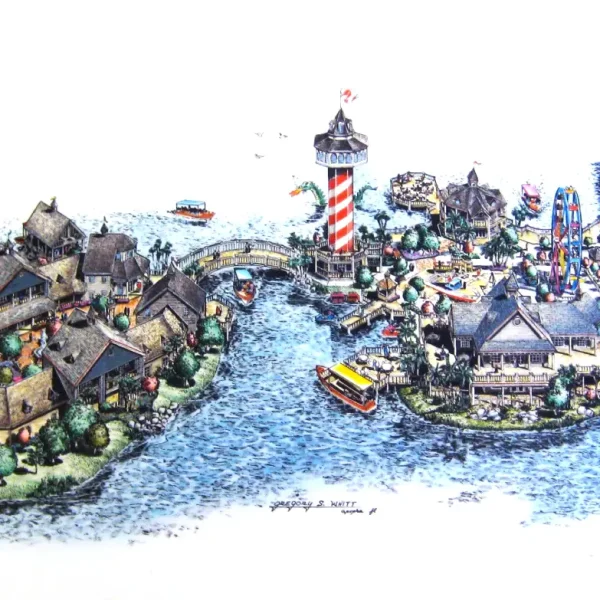
“Golf World Destination: A Kissimmee Waterfront Rendering” – Original Mixed-Media Architectural
-

“Sebring Sanctuary: A Mediterranean Private Residence Perspective” – Original Tonal Pencil Architectural Illustration
-
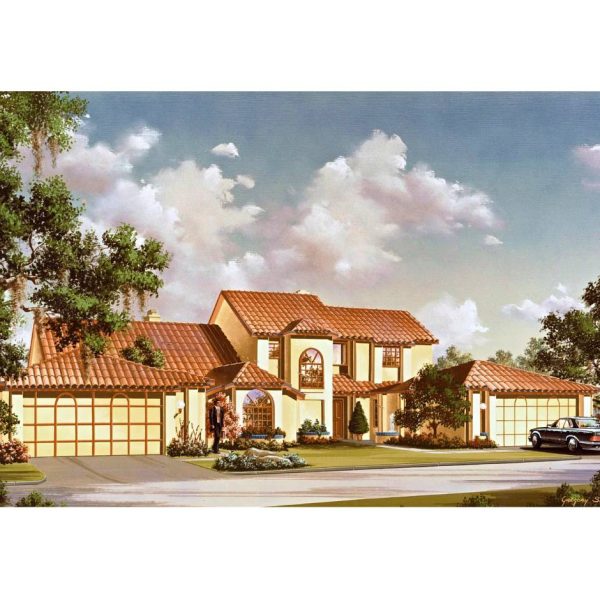
“Spanish Revival Duplex: An Orlando Rendering” – Original Architectural Rendering in Gouache
-
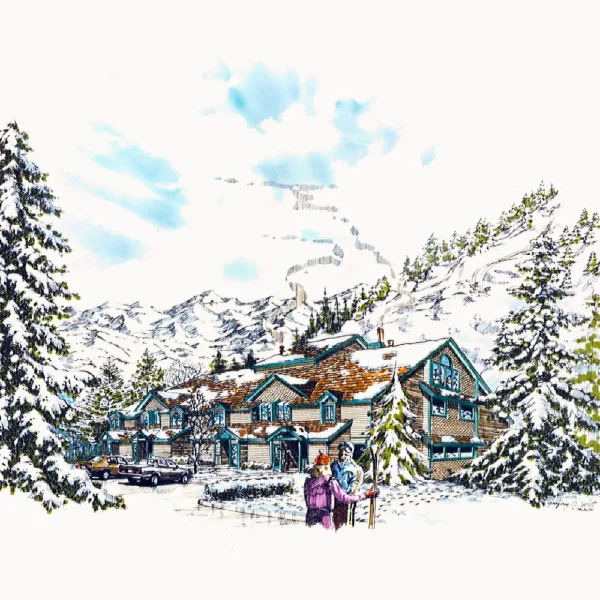
“Alpine Sanctuary: The Colorado Ski Club Study” – Original Mixed-Media Architectural Rendering