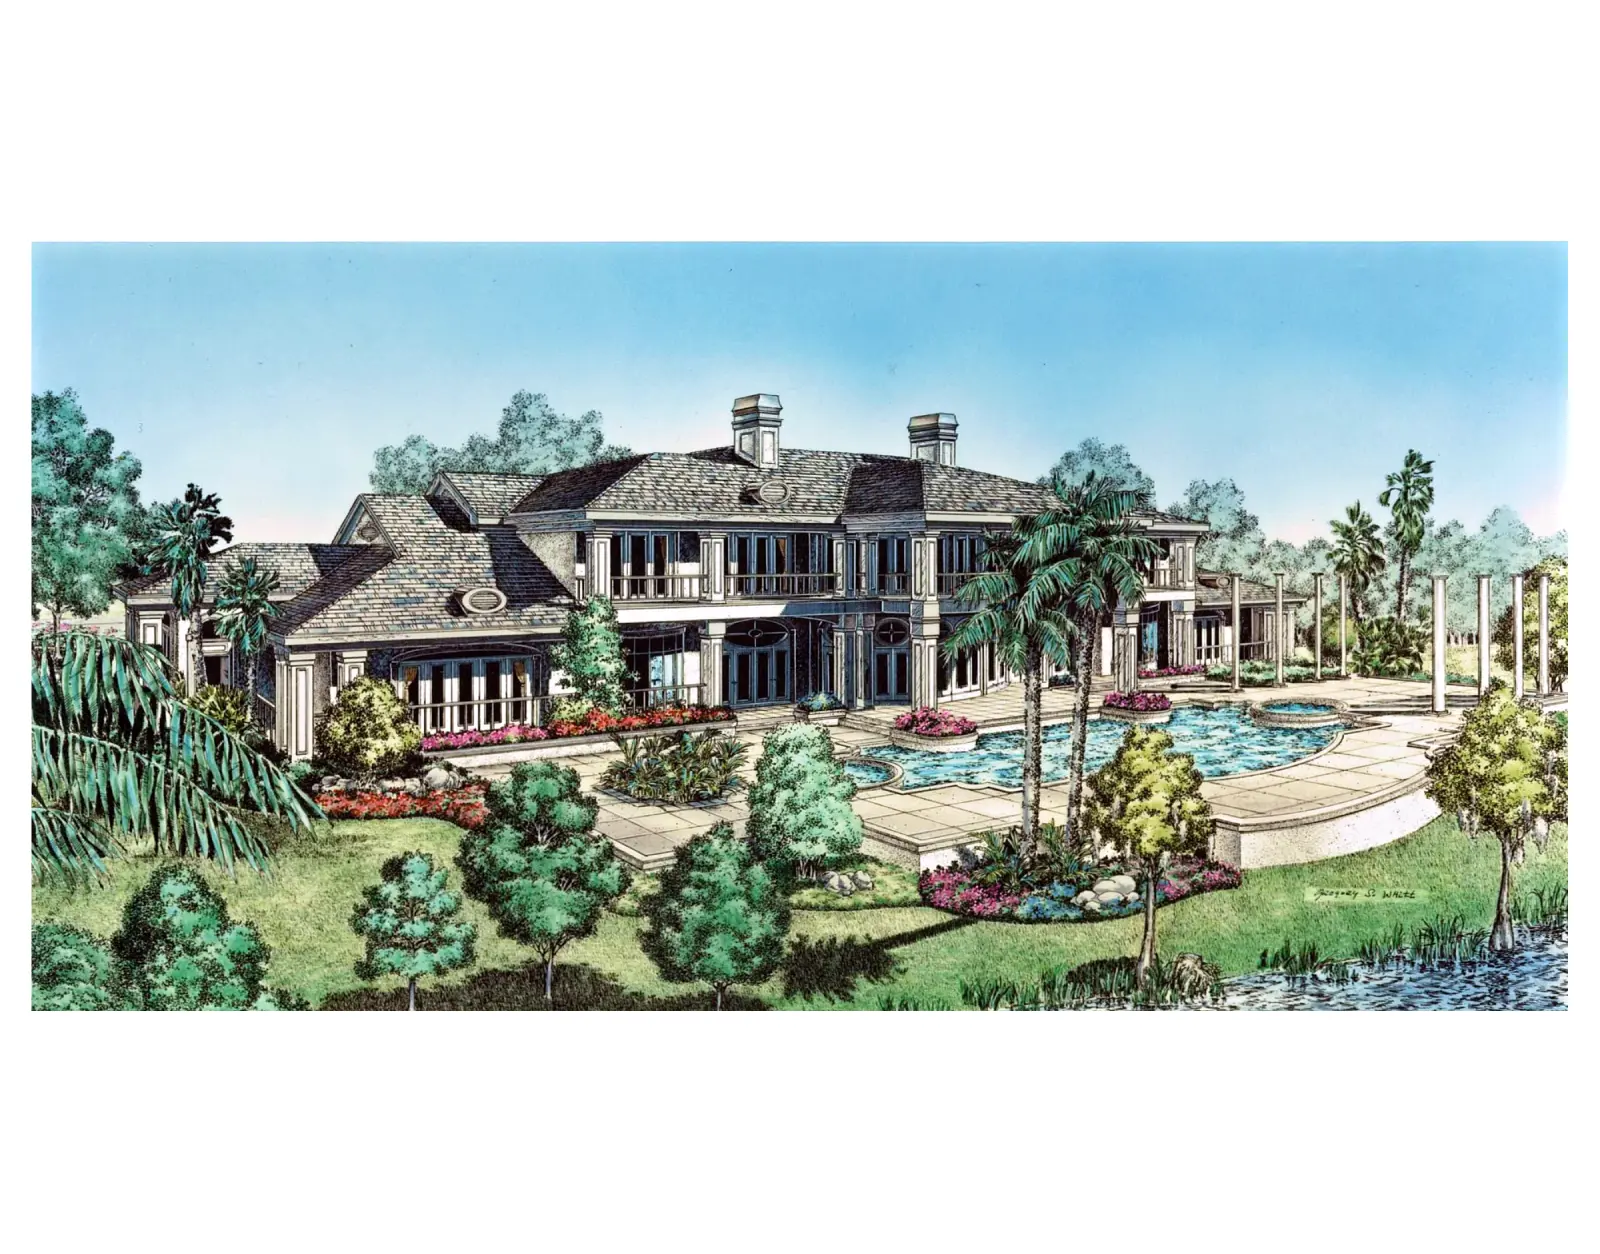
“Isleworth Estate: Rear Elevation and Pool Study” – Original Mixed Media Architectural Rendering
A masterfully precise architectural rendering, this mixed-media illustration captures the sprawling rear view and luxury pool deck of an estate in Isleworth, Windermere. Gregory S. Whitt utilizes pen and ink, gouache, and color pencil to render the intricate balcony details, classical columns, and lush tropical landscaping overlooking the water. This detailed architectural print is a definitive statement piece for collectors of elite Florida estate design, luxury development heritage, and world-class technical illustration.
Artist: Gregory S Whitt
The Private Sanctuary of Isleworth: In this meticulously executed rear perspective, Gregory S. Whitt explores the seamless integration of indoor luxury and outdoor recreation. This mixed-media illustration serves as a premier example of architectural visualization, capturing the leisure-focused side of a custom estate within the gated sanctuary of Isleworth—a community renowned for its unrivaled architectural standards.
Technical Execution and Structural Detail Gregory utilizes a specialized layering of three distinct mediums to provide a tactile clarity that mirrors the physical materials of the build:
- Linear Sophistication: The focal point is the complex multi-story balcony system and the rhythmic colonnade. The artist utilizes pen and ink to define the sharp structural geometry and ornate railings, while color pencil provides the soft, tonal variations in the stone pavers and siding.
- Atmospheric Brilliance: The opaque qualities of gouache are masterfully applied to the sprawling sky and the crystalline water of the custom pool. This creates a vibrant, sun-drenched atmosphere that emphasizes the "Resort-Style" living intended by the home's designers.
- Integrated Landscape Design: Gregory renders the estate’s private shoreline and gardens with exceptional detail. From the swaying palms to the manicured turf and shoreline reeds, the environment is treated with the same technical rigor as the building itself, grounding the structure in its prestigious Windermere setting.
Professional Context: This rendering stands as a hallmark of high-end design from an era where hand-rendered visualizations were the primary tool for communicating a multi-million dollar vision. Gregory’s ability to balance the technical "language of lines" with an inviting, sun-drenched atmosphere makes this piece an essential acquisition for those who appreciate the historical craft of professional architectural illustration.
Artist’s Archive:
This rendering stands as a hallmark of high-end design from an era where hand-rendered visualizations were the primary tool for communicating a multi-million dollar vision. It serves as a definitive example of Gregory’s ability to balance the technical "language of lines" with an inviting, sun-drenched atmosphere.
By preserving the crisp ink linework, the soft grain of the color pencil, and the vibrant fields of gouache from the original commission, this piece remains a significant record of Central Florida’s luxury estate history and the mastery required in professional architectural art.