
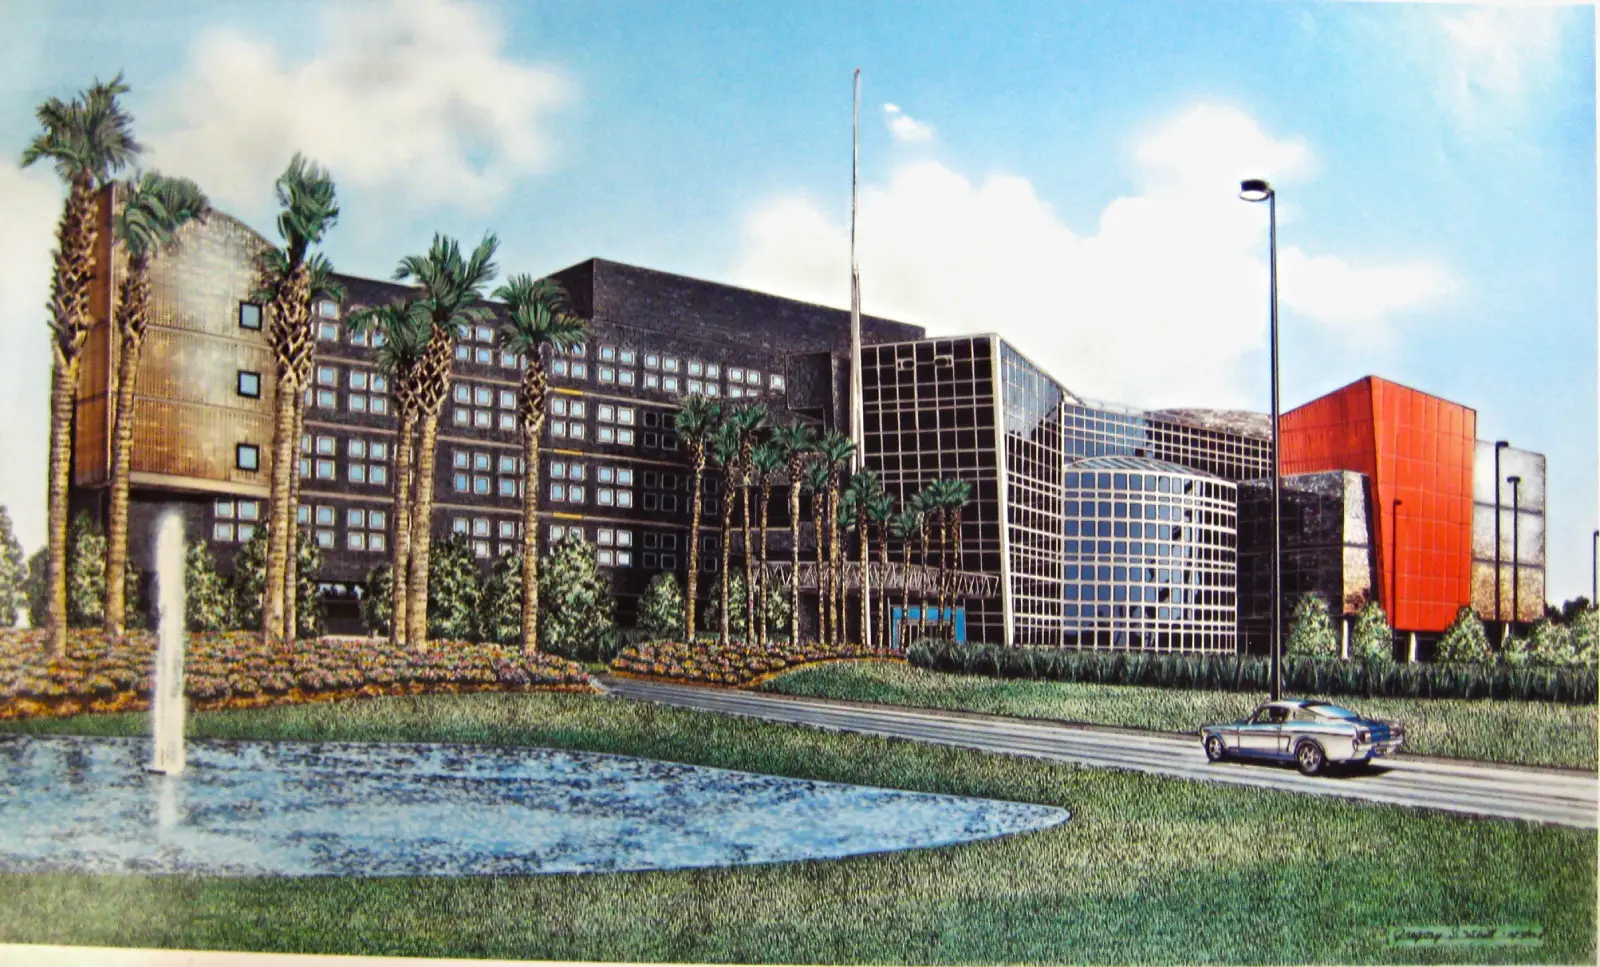
“Healing Horizons: Orlando Health Central Elevation” – Original Mixed-Media Architectural Rendering
This masterfully executed architectural rendering captures the modern structural complexity and expansive campus of Orlando Health Central Hospital in Ocoee, Florida. Gregory S. Whitt utilizes a high-fidelity mixed-media approach—integrating pen and ink, color pencil, and gouache—to achieve a professional visualization of contemporary healthcare architecture. Through masterful architectural draftsmanship, the artist highlights the rhythmic grid of the hospital’s facade, the expansive glass atrium, and the integrated landscape architecture, creating a definitive study of large-scale institutional design.
Artist: Gregory S Whitt
Institutional Precision: The Health Central Project
Institutional Precision: The Health Central Project: In this meticulously executed formal elevation, Gregory S. Whitt explores the intersections of functional healthcare design and environmental harmony. This mixed-media illustration serves as a premiere example of architectural visualization, capturing the modern aesthetic of a premier medical facility in Central Florida.
Technical Execution and Material Accuracy: Gregory utilizes a specialized layering of mediums to provide a sense of material permanence and professional clarity across a massive structural scale:
- Structural Geometry: The focal point is the repetitive, grid-like facade of the main hospital wings. The artist utilizes sharp pen and ink to maintain perfect linear perspective, while color pencil provides the tonal depth and subtle shading required to distinguish between different masonry and metal finishes.
- Reflective Elements: Gregory masterfully uses gouache to render the expansive glass atrium and the shimmering surface of the foreground water feature. This adds a sense of brilliance and transparency to the composition, mimicking the play of light on modern building materials.
- Landscape and Scale: The rendering is grounded by meticulously detailed tropical landscaping, including towering palms and manicured turf. The inclusion of a classic performance vehicle on the entry drive provides a necessary sense of scale and movement, humanizing the massive institutional structure.
Professional Context: This rendering stands as a hallmark of high-level architectural illustration for the healthcare sector. Gregory’s ability to manage the immense detail of a multi-wing hospital campus while maintaining a cohesive, sun-drenched atmosphere showcases the technical discipline of a "Master Architect" at work.
Architectural Note: Produced on premium archival paper, each detail reflects the crisp ink linework, the soft grain of the color pencil, and the luminous gouache highlights of the original project visualization. It remains a definitive study in institutional architecture and modern medical facility design.
Related products
-

Jaguar E-Type Series 2 at the Estate
-
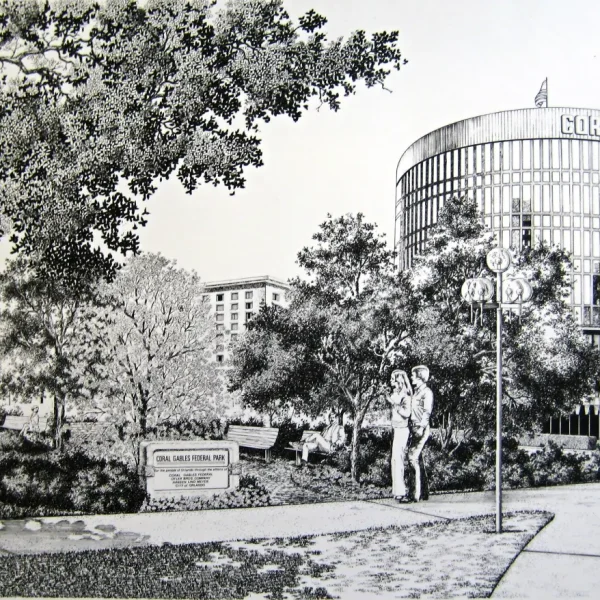
“Coral Gables Federal Park: An Orlando Urban Study” – Original Pen and Ink Architectural Illustration
-
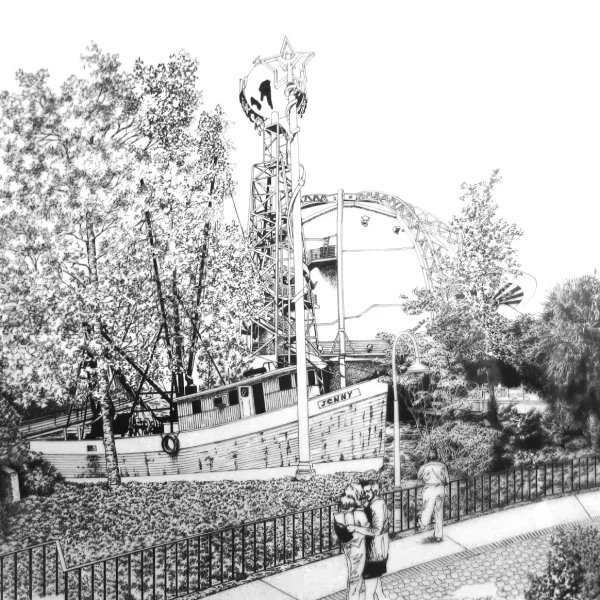
“The Jenny at Disney Springs: A Planet Hollywood Proposal” – Original Pen and Ink Architectural Illustration
-
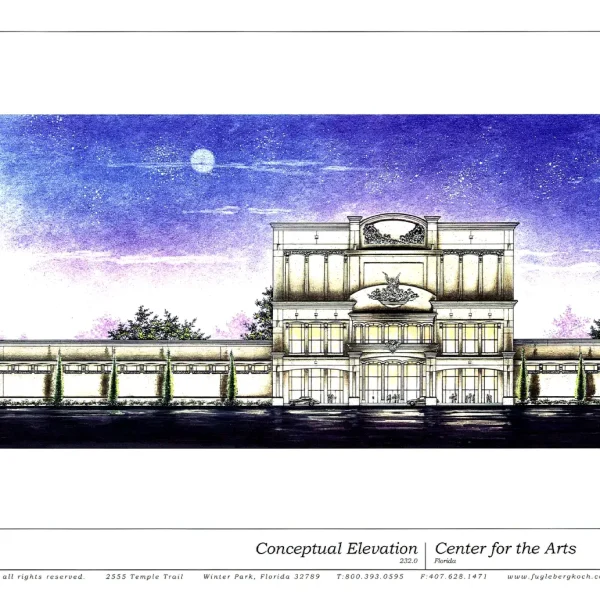
“The Casselberry Pavilion: Center for the Arts Conceptual Elevation” – Original Mixed-Media Architectural Rendering