
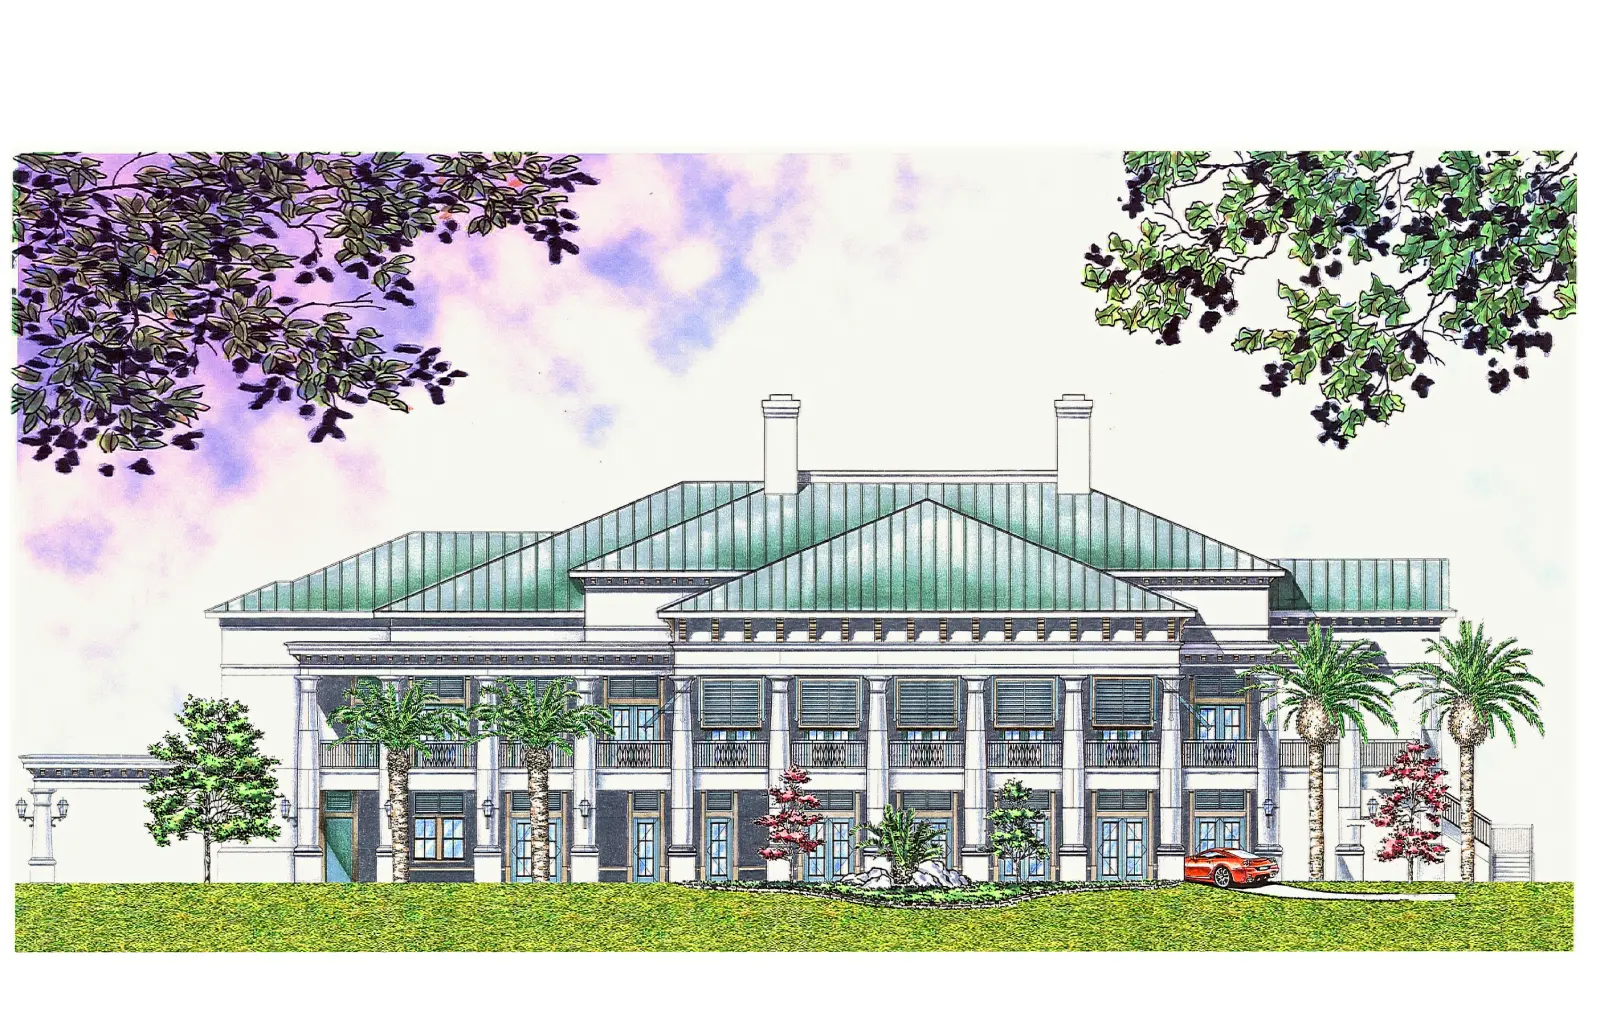
“DeLand Greens: The Clubhouse Elevation” – Original Mixed-Media Architectural Rendering
“A masterfully precise architectural rendering, this mixed-media illustration captures the stately front elevation of a proposed golf clubhouse in DeLand, Florida. Gregory S. Whitt utilizes pen and ink, art markers, and soft pastels to render the vibrant green standing-seam roof, classical white pillars, and lush tropical palms under a luminous sky. This detailed architectural print is a definitive statement piece for collectors of Florida sporting history, luxury development heritage, and world-class technical illustration.”
Artist: Gregory S Whitt
The Architecture of Leisure: In this meticulously executed formal elevation, Gregory S. Whitt explores the intersections of classical symmetry and Floridian environmental design. This mixed-media illustration serves as a premier example of architectural visualization, capturing a landmark clubhouse designed to anchor a premier golfing community in Central Florida.
Technical Execution and Structural Detail Gregory utilizes a specialized layering of mediums to provide a sense of material permanence and professional clarity:
- The Classical Colonnade: The focal point is the expansive two-story veranda characterized by a rhythmic series of stately white columns and Bahama-style shutters. The artist utilizes pen and ink to provide the sharp structural geometry, while art markers allow for the saturated, realistic tones of the iconic green metal roof.
- Tropical Integration: Gregory renders the estate’s curb appeal with exceptional detail. From the manicured lawn to the towering palms and vibrant accent trees, the landscaping is treated with the same technical rigor as the building itself, grounding the structure in its sunny DeLand setting.
- Scale and Atmosphere: Soft pastels are masterfully applied to the background sky, creating a vibrant purple-and-blue wash that suggests the soft light of a Florida afternoon. The inclusion of a luxury sports car in the driveway provides the necessary context of exclusivity and lifestyle.
Professional Context: This rendering stands as a hallmark of professional architectural illustration from an era where hand-rendered facades were the gold standard for presenting to stakeholders and planning boards. Gregory’s ability to maintain perfect symmetry and perspective across such a wide elevation showcases the technical discipline of a designer with an uncompromising eye for "mechanical perfection."
Artist’s Archive: This original work stands as a hallmark of Gregory’s professional commissions, showcasing his mastery of the classic architectural rendering. The piece displays a rigorous command of technical drafting, brought to life through crisp ink linework, vibrant marker hues, and his signature soft pastel sky. It remains a definitive example of design history, capturing the unique intersection of Florida architecture and professional golf course development.
Related products
-

“The Hagan Pavilion: A Corporate Elevation Rendering” – Original Mixed-Media Architectural Rendering
-

“The Monaco: Mixed-Use High-Rise Rendering” – Original Mixed-Media Architectural Rendering
-
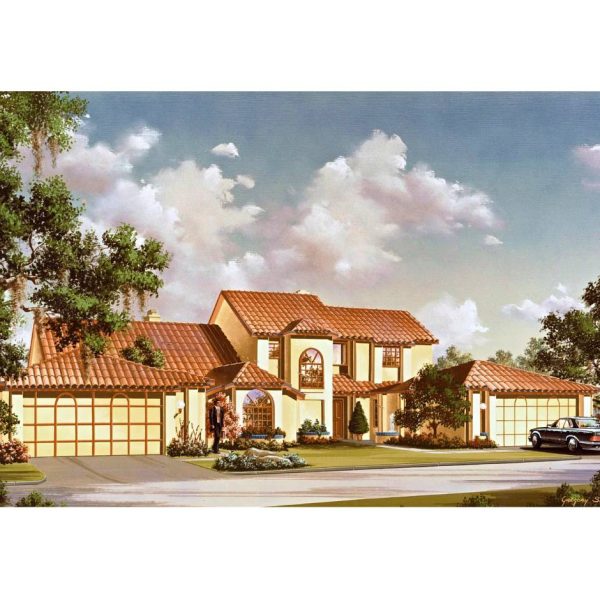
“Spanish Revival Duplex: An Orlando Rendering” – Original Architectural Rendering in Gouache
-
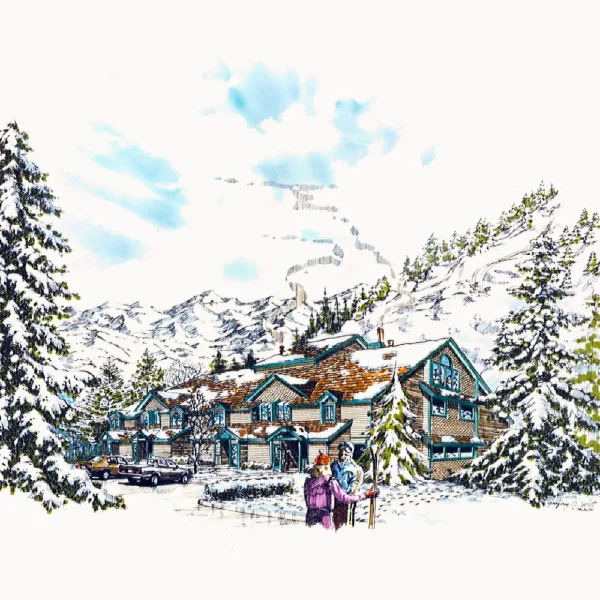
“Alpine Sanctuary: The Colorado Ski Club Study” – Original Mixed-Media Architectural Rendering