

“Alpine Sanctuary: The Colorado Ski Club Study” – Original Mixed-Media Architectural Rendering
A masterfully precise architectural rendering, this mixed-media illustration captures the cozy grandeur of a proposed ski club house in the Colorado Rockies.
Gregory S. Whitt utilizes pen and ink, art markers, and soft pastel to render the snow-dusted rooflines, intricate shingle textures, and towering evergreen surroundings under a crisp winter sky.
This detailed architectural print is a definitive statement piece for collectors of alpine design, resort development heritage, and world-class technical illustration.
Artist: Gregory S Whitt
Architecture in the High Country: In this meticulously executed winter perspective, Gregory S. Whitt explores the harmony between large-scale residential structures and the demanding Colorado landscape. This mixed-media illustration serves as a premiere example of architectural visualization, capturing the warmth of a mountain retreat designed to anchor a premier ski destination.
Technical Execution and Structural Detail Gregory utilizes a specialized layering of mediums to provide a sense of atmospheric depth that distinguishes the building from its snowy environment:
- Linear Definition: The focal point is the complex shingle-style facade and multiple entryway gables. The artist utilizes pen and ink to provide the sharp structural geometry, while art markers allow for the saturated, earthy wood tones of the siding and trim.
- Atmospheric Winter Light: Soft pastel is masterfully applied to the swirling sky and the heavy blankets of snow covering the ground and foliage. This technique creates a luminous quality, capturing the specific "alpine glow" found in the high Rockies.
- Environmental Integration: Gregory renders the surrounding forest of snow-laden firs with exceptional textural detail. The inclusion of figures in winter gear and period-correct vehicles in the driveway provides scale and a "lifestyle" context, communicating a completed vision of leisure and activity.
Professional Context: This rendering stands as a hallmark of professional design from an era where hand-rendered visualizations were the primary tool for communicating a developer's vision. Gregory’s ability to balance the technical "language of lines" with the soft, ethereal qualities of a snowstorm makes this piece an essential acquisition for those who appreciate the historical craft of professional architectural illustration.
Artist’s Archive:
This rendering stands as a hallmark of professional architectural illustration from an era where hand-rendered facades were the gold standard for presenting to stakeholders and planning boards.
It showcases Gregory’s ability to maintain perfect symmetry and perspective across a wide elevation—a testament to his technical discipline and eye for mechanical perfection.
By preserving the crisp ink linework, vibrant marker hues, and soft pastel gradients of the original commission, this piece remains a definitive example of Kentucky’s commercial design history and the master-level drafting required in the professional architectural field.
Related products
-
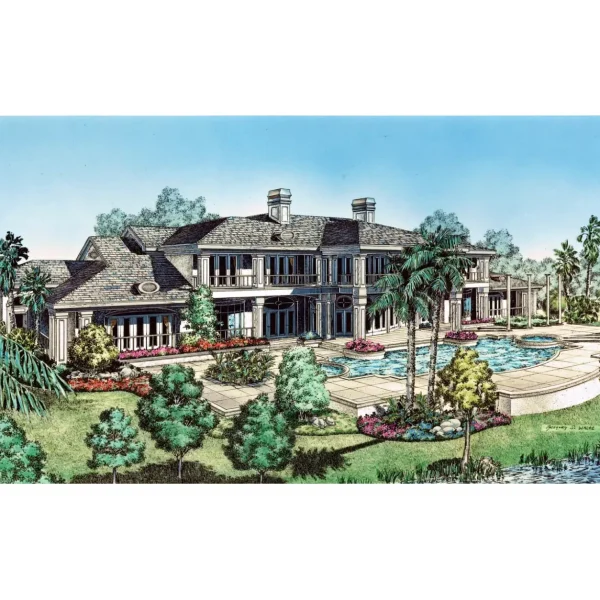
“Isleworth Estate: Rear Elevation and Pool Study” – Original Mixed Media Architectural Rendering
-

“The Aerodynamic Ideal: Jaguar XKE” – Original Bic Pen Illustration
-
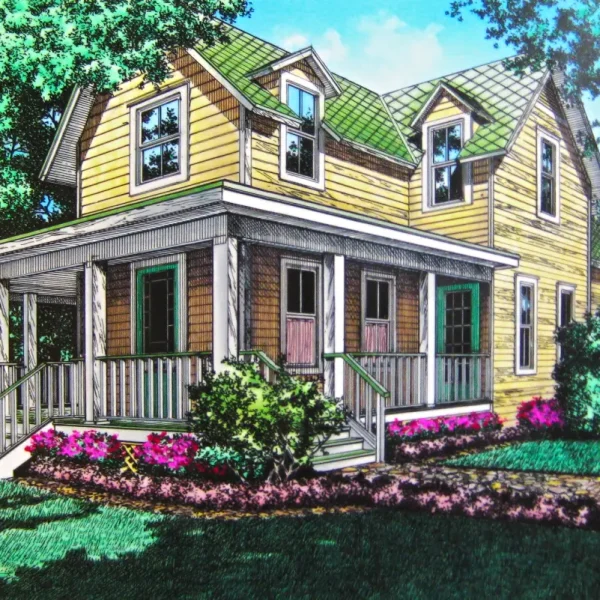
Colored Pencil Private Residence College Park Florida Painting
-
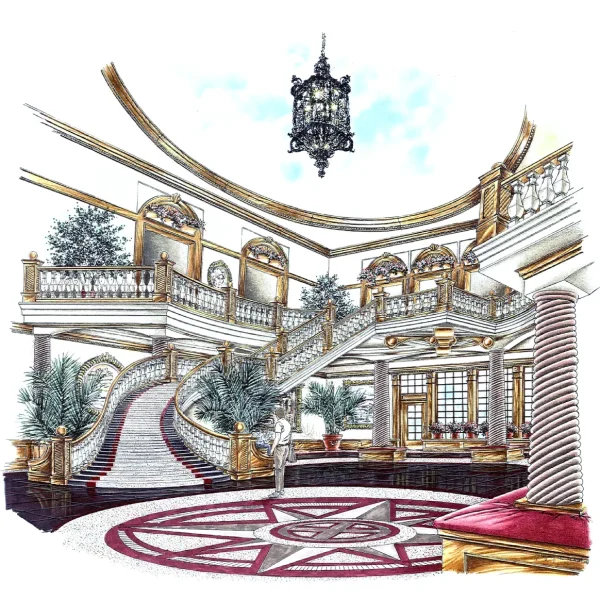
“Grand Entrance: The DeLand Clubhouse Interior” – Original Mixed-Media Architectural Rendering