

“Structural Variations: A Triple Facade Study” – Original Mixed-Media Architectural Rendering
“A masterfully precise triple-panel architectural rendering, this mixed-media illustration explores three distinct facade variations for a modern residential plan. Gregory S.
Whitt utilizes pen and ink, color pencil, and soft pastel to render the intricate metal rooflines, varied siding textures, and tropical landscaping accents across three unique aesthetic visions. This detailed architectural print is a definitive statement piece for collectors of residential design, urban development history, and elite technical illustration.”
This technically sophisticated triptych captures the versatility and structural imagination inherent in high-end residential design through “Architectural Renderings: Facade Variations.”
Gregory S. Whitt utilizes a vibrant mixed-media approach—integrating color pencil, pen and ink, and pastel—to showcase three distinct aesthetic treatments for a single architectural plan.
Through masterful architectural draftsmanship, the artist explores how material changes, roofline accents, and color palettes can redefine a building’s character, providing a definitive masterclass in professional design visualization.
Artist: Gregory S Whitt
The Art of the Alternative: In this meticulously organized triptych, Gregory S. Whitt demonstrates the critical role of visualization in the architectural process. This mixed-media illustration serves as a premier example of concept development, allowing developers and homeowners to compare three distinct "skins"—ranging from coastal cottage aesthetics to contemporary suburban styles on a singular structural footprint.
Technical Execution and Structural Comparison Gregory utilizes a specialized layering of three mediums to provide a tactile clarity that distinguishes between building materials:
- The Framework of Ink: The artist employs sharp pen and ink linework to maintain structural consistency across all three renderings, ensuring the core geometry remains identical while the finishes evolve.
- Textural Color Pencil: The focal point of each panel is the material detail. Gregory uses color pencil to render the horizontal siding, board-and-batten accents, and the reflective sheen of the standing-seam metal roofs, providing a granular look at the proposed textures.
- Atmospheric Pastel: Soft pastel is utilized in the sky and background foliage to create a luminous, inviting environment. This provides a "real-world" context, helping the viewer visualize how each home sits within a sun-drenched, tropical landscape.
Professional Context: This rendering represents a hallmark of pre-digital architectural marketing, where hand-rendered alternatives were essential for client presentations. Gregory’s ability to maintain perfect scale and perspective across three variations showcases the technical discipline of a "Master Architect" at work.
Artist’s Archive:
This study represents a hallmark of pre-digital architectural marketing, where hand-rendered alternatives were essential for client presentations and high-stakes decision-making.
It showcases Gregory’s ability to maintain perfect scale and perspective across multiple variations and a feat that requires the technical discipline of a master illustrator.
By preserving the crisp ink borders, vibrant wax-pencil hues, and soft gradients of the original commission, this piece remains a significant record of residential design history and a testament to the versatility required in professional architectural drafting.
Related products
-
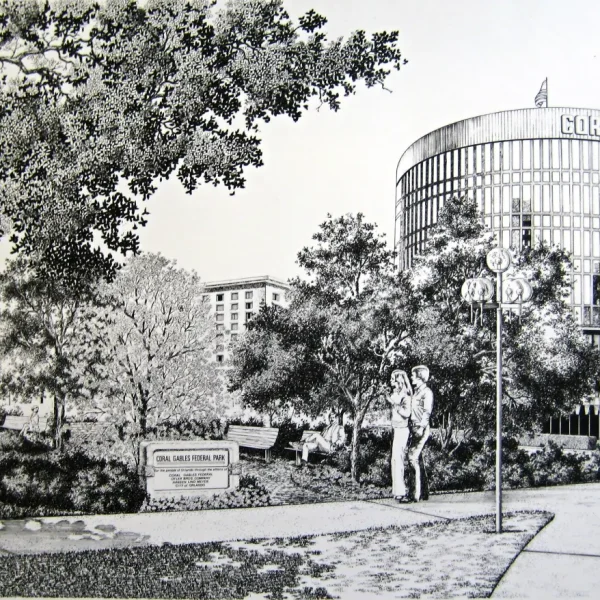
“Coral Gables Federal Park: An Orlando Urban Study” – Original Pen and Ink Architectural Illustration
-
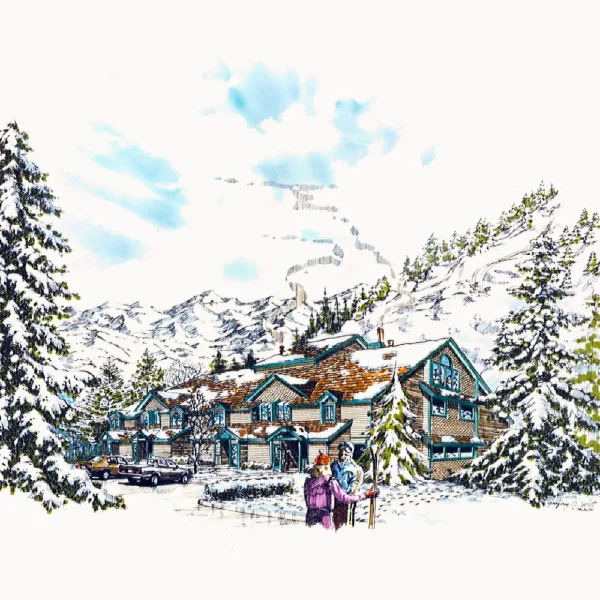
“Alpine Sanctuary: The Colorado Ski Club Study” – Original Mixed-Media Architectural Rendering
-
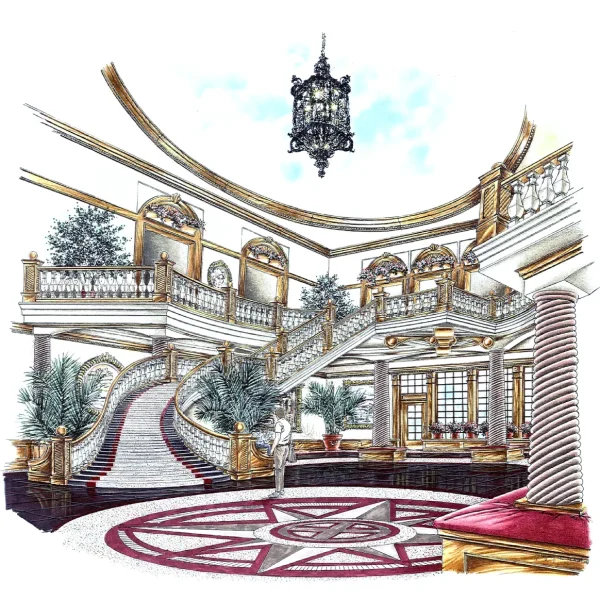
“Grand Entrance: The DeLand Clubhouse Interior” – Original Mixed-Media Architectural Rendering
-
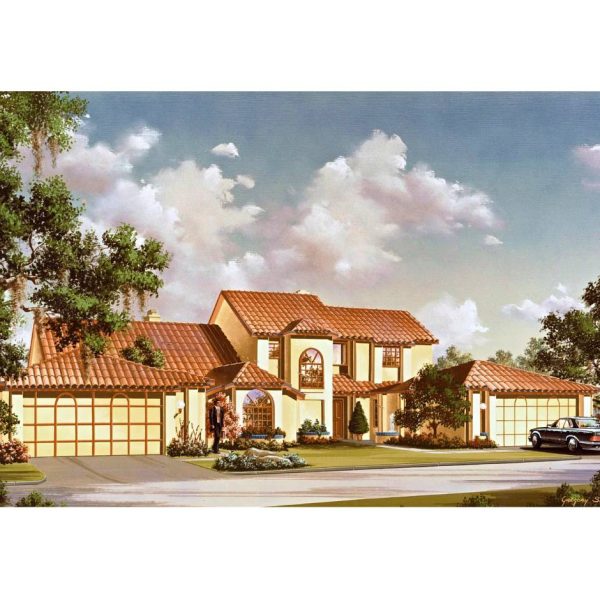
“Spanish Revival Duplex: An Orlando Rendering” – Original Architectural Rendering in Gouache