
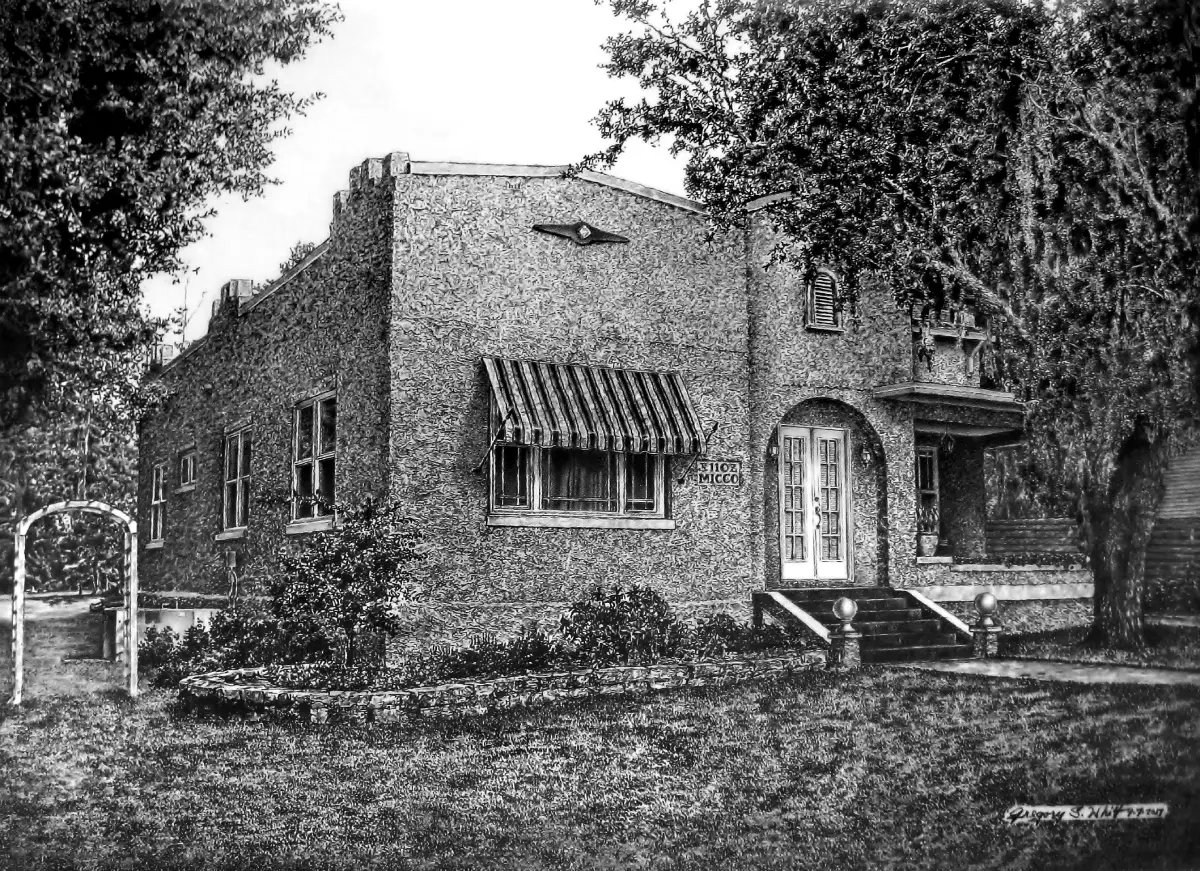
“Sebring Sanctuary: A Mediterranean Private Residence Perspective” – Original Tonal Pencil Architectural Illustration
A masterfully precise architectural rendering, this monochromatic pencil illustration captures the stately presence of a private residence in Sebring, Florida. Gregory S. Whitt utilizes expert pencil graduation to render the coarse stucco textures, arched entryway, and complex shadows of the surrounding oak canopy. This detailed architectural piece is another example of Gregory’s skills in creating world-class technical illustrations that capture the ‘soul’ of historic masonry and regional design.
Artist: Gregory S Whitt
The Texture of History: A Sebring Residence
The Texture of History: A Sebring Residence: In this meticulously executed architectural perspective, Gregory S. Whitt explores the intersections of light, shadow, and heavy masonry. This pencil illustration serves as a premiere example of architectural visualization, capturing the timeless, solid presence of a Mediterranean-influenced home nestled in the heart of Florida’s ridge country.
Technical Execution and Tonal Depth: Gregory utilizes a specialized layering of pencil grades to provide a sense of physical weight and material permanence that defines historic Floridian homes:
-
The Textured Facade: The focal point is the expansive stucco exterior. The artist utilizes meticulous pressure control and textural strokes to simulate the rough-hewn masonry, while sharp, high-contrast values define the striped window awnings and the crisp lines of the arched front door.
-
Shadow and Light: Gregory masterfully employs deep, velvet-black tones to render the shade beneath the portico and the intricate shadows cast by the Spanish moss-draped trees. This creates a powerful sense of depth and atmospheric temperature, mimicking the high-contrast light typical of a bright Florida afternoon.
-
Environmental Integration: The rendering is grounded by detailed landscape features, from the stone-bordered garden beds to the decorative garden archway. Every stroke reflects the technical discipline required to balance rigid structural geometry with the organic, soft textures of the surrounding foliage.
Professional Context: This rendering stands as a hallmark of high-level architectural illustration for the residential sector. Gregory’s ability to manage immense textural detail without the use of color showcases the technical discipline of an artist with an uncompromising eye for mechanical and organic perfection.
Architectural Note: Produced on premium archival paper, each detail reflects the soft grain of the lead and the sharp, hand-drawn precision of the original project visualization. It remains a definitive study in historic residential architecture and the enduring craft of professional tonal drawing.
Related products
-

“Kissimmee Grandeur: A High-Rise Hospitality Elevation” – Original Pen and Ink Architectural Illustration
-
“The Casselberry Pavilion: Center for the Arts Conceptual Elevation” – Original Mixed-Media Architectural Rendering
-
“Spanish Revival Duplex: An Orlando Rendering” – Original Architectural Rendering in Gouache
-
“Kissimmee Heights: A High-Rise Resort Aerial Perspective” – Original Pen and Ink Architectural Illustration