
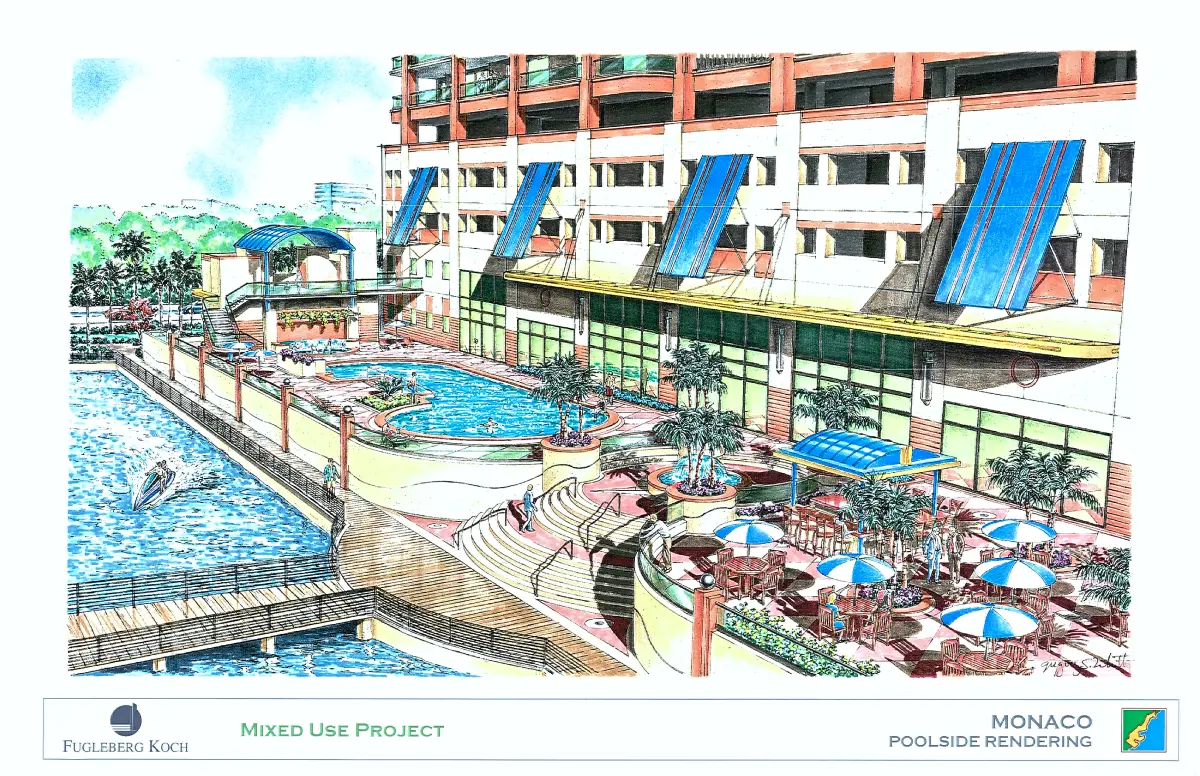
“The Monaco: Poolside & Promenade” – Original Mixed-Media Architectural Rendering
This immersive architectural rendering captures the luxury lifestyle and leisure-focused amenities of the “Monaco” mixed-use project in a vibrant poolside rendering. Gregory S. Whitt utilizes a high-contrast mixed-media approach—integrating pen and ink, color pencil, and pastel—to achieve a high-fidelity visualization of resort-style urban living. Through masterful architectural draftsmanship, the artist emphasizes the seamless transition between the modern residential facade and the expansive recreation deck, creating a definitive study of contemporary coastal hospitality.
Artist: Gregory S Whitt
The Architecture of Leisure: Monaco Poolside
The Architecture of Leisure: Monaco Poolside: In this meticulously executed environmental perspective, Gregory S. Whitt explores the intersections of structural functionality and the relaxed atmosphere of a Floridian resort. This mixed-media illustration serves as a premiere example of architectural visualization, capturing the primary social hub of the "Monaco" high-rise development.
Technical Execution and Materiality: Gregory utilizes a specialized layering of mediums to differentiate between the rigid geometry of the architecture and the fluid nature of the recreation spaces:
- Structural Rhythm: The artist employs sharp pen and ink to define the multi-story facade, specifically highlighting the repetitive windows and the vibrant blue sunshades. This linear precision ensures the building’s massive scale remains grounded and architecturally sound.
- Hydraulic Brilliance: The focal point is the custom-shaped pool and the adjacent marina. Gregory utilizes color pencil and pastel to achieve the shimmering, translucent quality of the water, creating a cool tonal contrast against the warm, sun-washed tones of the concrete promenade and lounge areas.
- Environmental Life: The rendering is populated with meticulous details—from the tiered landscaping and fountain features to the social seating under blue umbrellas. Every stroke reflects the technical accuracy required to communicate a comprehensive "lifestyle vision" to developers and future residents.
Professional Context: This rendering stands as a hallmark of professional design from the prestigious archives of Fugleberg Koch. Gregory’s ability to maintain perfect vanishing-point perspective while managing the complex textures of water, wood, and masonry showcases the technical discipline of a "Master Architect" at work.
Architectural Note: Produced on premium archival paper, each detail reflects the crisp ink borders and the vibrant, hand-applied color fields of the original project visualization. It remains a definitive study in modern mixed-use design.
Related products
-
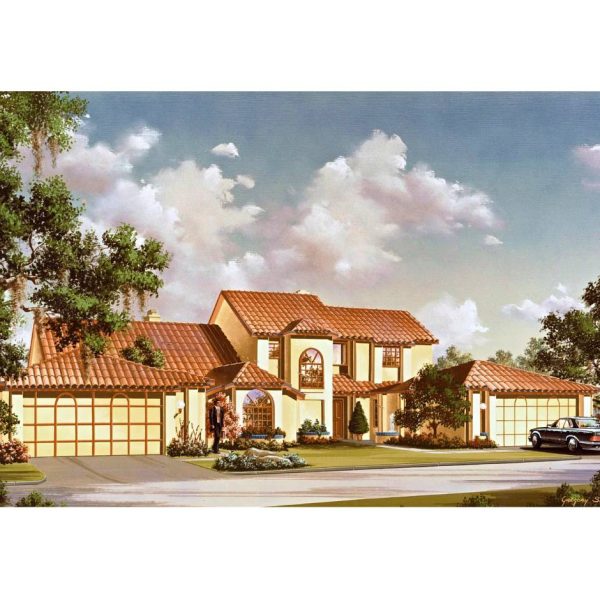
“Spanish Revival Duplex: An Orlando Rendering” – Original Architectural Rendering in Gouache
-

“The Monaco: Mixed-Use High-Rise Rendering” – Original Mixed-Media Architectural Rendering
-

“The Hagan Pavilion: A Corporate Elevation Rendering” – Original Mixed-Media Architectural Rendering
-
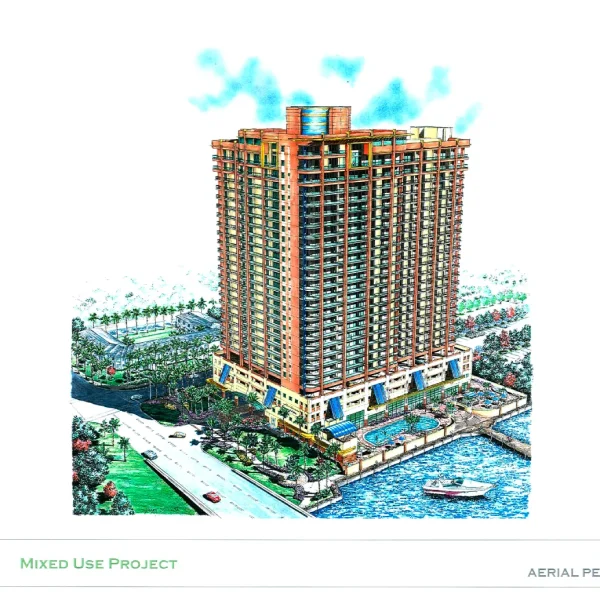
“The Monaco: Waterfront Aerial Perspective” – Original Mixed-Media Architectural Rendering