
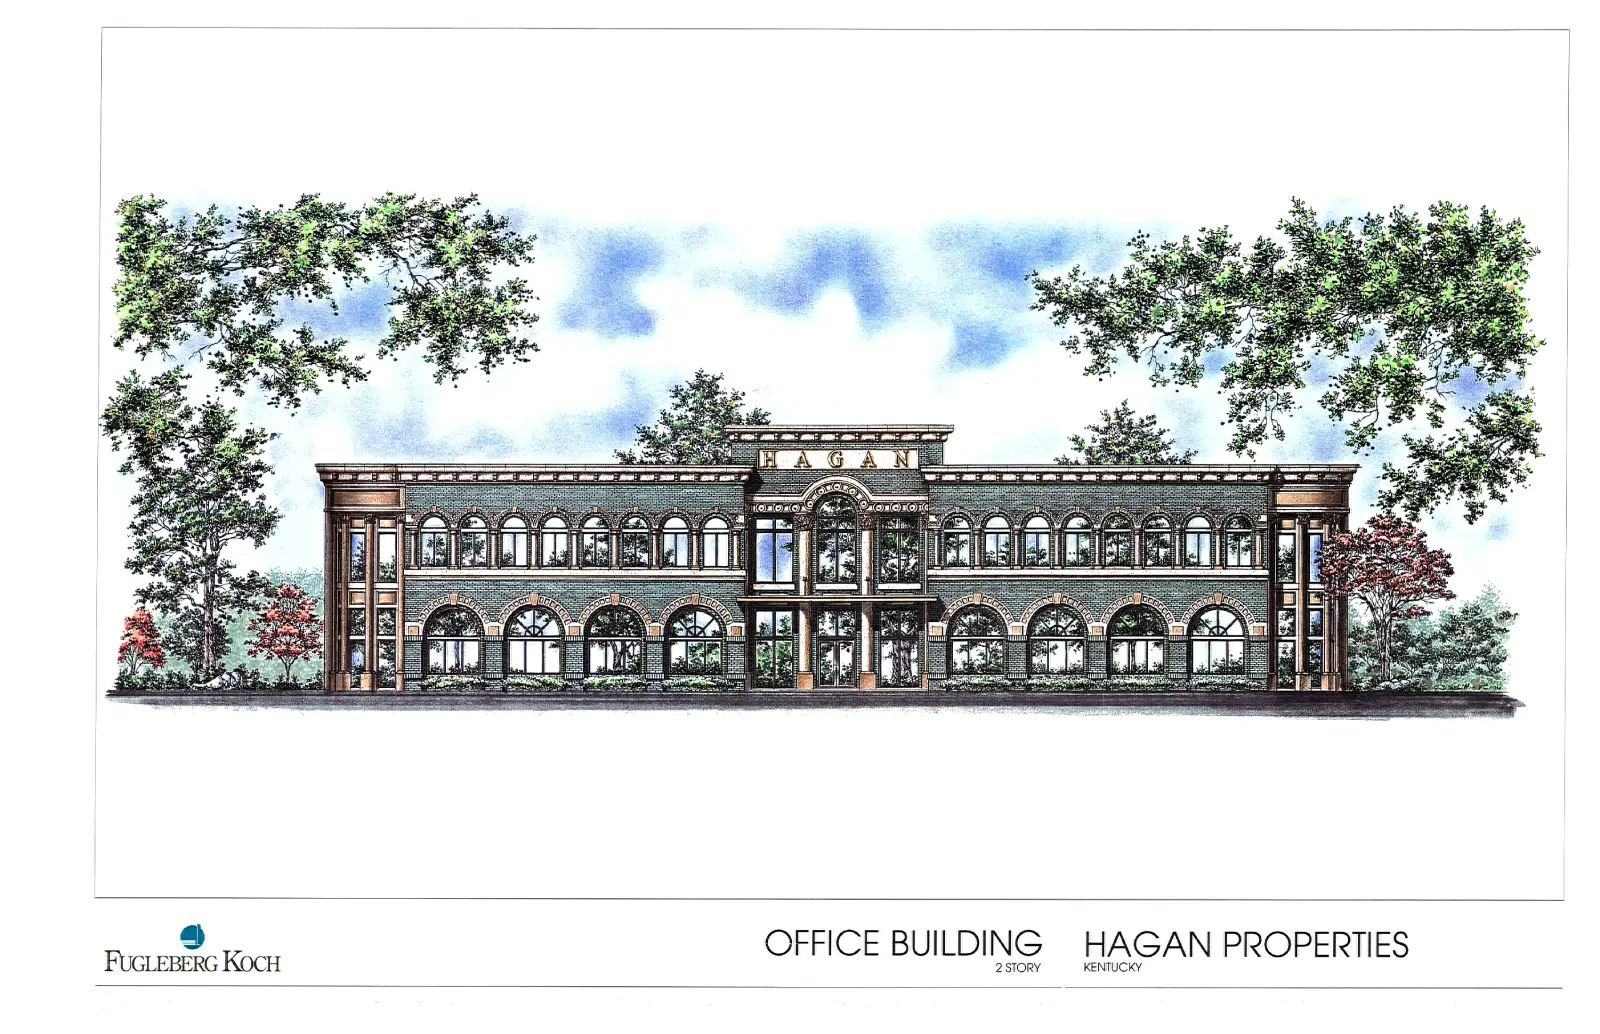
“The Hagan Pavilion: A Corporate Elevation Rendering” – Original Mixed-Media Architectural Rendering
A masterfully precise architectural rendering, this mixed-media illustration captures the formal grandeur of a proposed two-story office building for Hagan Properties.
Gregory S. Whitt utilizes pen and ink, art markers, and soft pastel to render the intricate brickwork, classical arched windows, and lush peripheral landscaping under a luminous sky.
This detailed architectural print is a definitive statement piece for collectors of commercial design, urban development history, and world-class technical illustration.
Artist: Gregory S Whitt
Precision in Corporate Design: In this meticulously executed formal elevation, Gregory S. Whitt explores the balance between institutional strength and aesthetic refinement. This mixed-media illustration serves as a premier example of architectural visualization, capturing a landmark office building designed for Hagan Properties in Kentucky.
Technical Execution and Structural Detail Gregory utilizes a specialized layering of mediums to provide a sense of material permanence and professional clarity:
- Masonry and Rhythm: The focal point is the expansive two-story facade characterized by a rhythmic series of arched windows. The artist utilizes pen and ink to provide the sharp structural geometry, while art markers allow for the saturated, realistic tones of the green-tinted masonry and classical trim.
- Classical Flourishes: Gregory pays close attention to the architectural "jewelry" of the building, including the ornate keystones above the arches and the prominent signage crowning the central bay. This level of detail reflects the technical accuracy required to communicate a cohesive brand identity through architecture.
- Atmospheric Context: Soft pastel is masterfully applied to the background sky and the manicured garden borders. This provides a soft, inviting frame for the building, suggesting an established and successful corporate environment.
Artist’s Archive:
This rendering stands as a hallmark of professional architectural illustration from an era where hand-rendered facades were the gold standard for presenting to stakeholders and planning boards.
It showcases Gregory’s ability to maintain perfect symmetry and perspective across a wide elevation and a testament to his technical discipline and eye for mechanical perfection.
By preserving the crisp ink linework, vibrant marker hues, and soft pastel gradients of the original commission, this piece remains a definitive example of Kentucky’s commercial design history and the master-level drafting required in the professional architectural field.
Related products
-
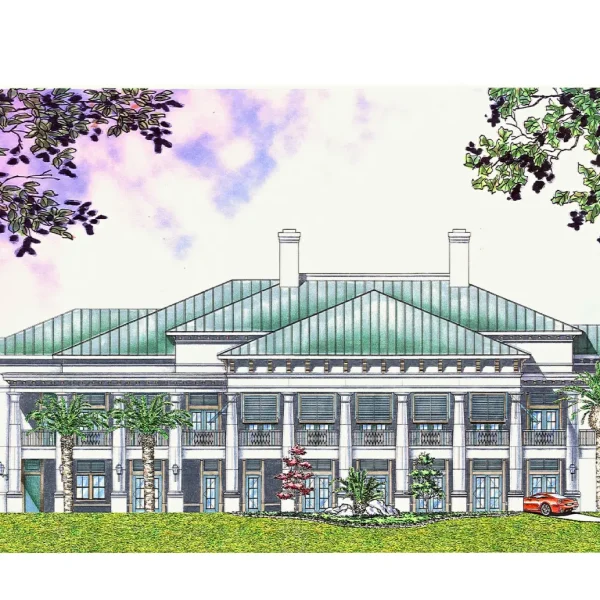
“DeLand Greens: The Clubhouse Elevation” – Original Mixed-Media Architectural Rendering
-
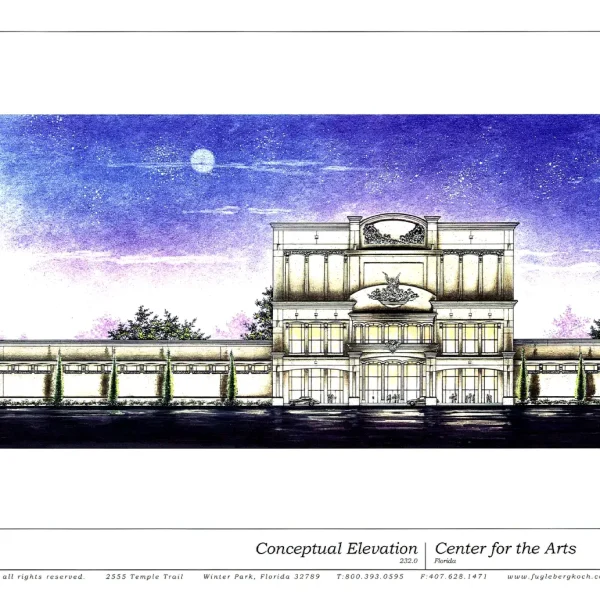
“The Casselberry Pavilion: Center for the Arts Conceptual Elevation” – Original Mixed-Media Architectural Rendering
-
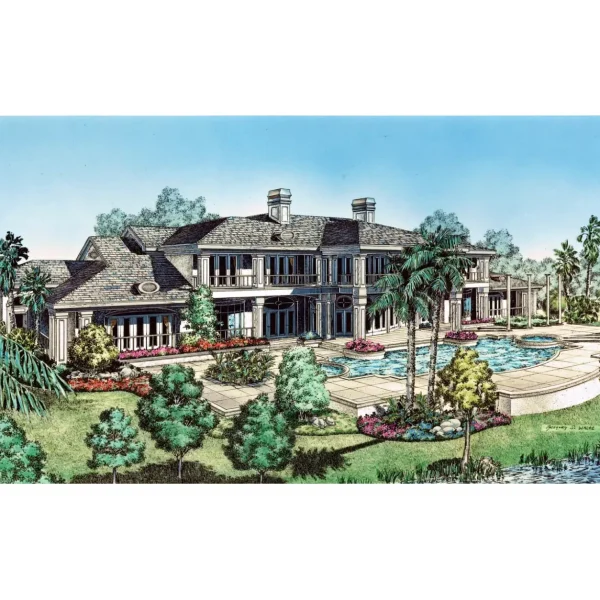
“Isleworth Estate: Rear Elevation and Pool Study” – Original Mixed Media Architectural Rendering
-
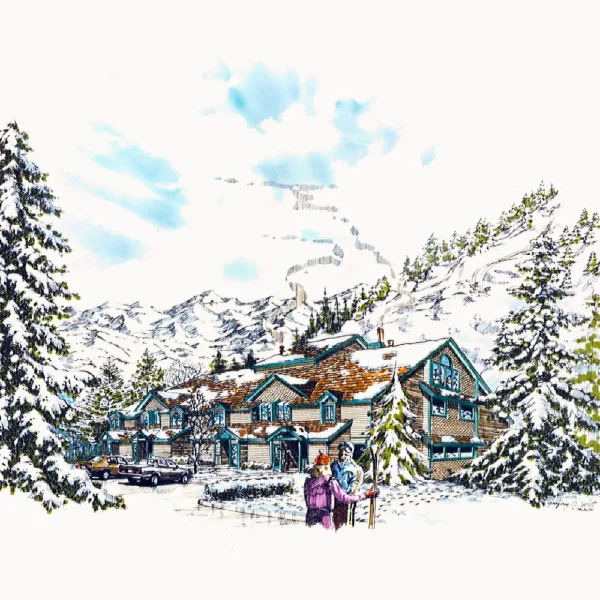
“Alpine Sanctuary: The Colorado Ski Club Study” – Original Mixed-Media Architectural Rendering