
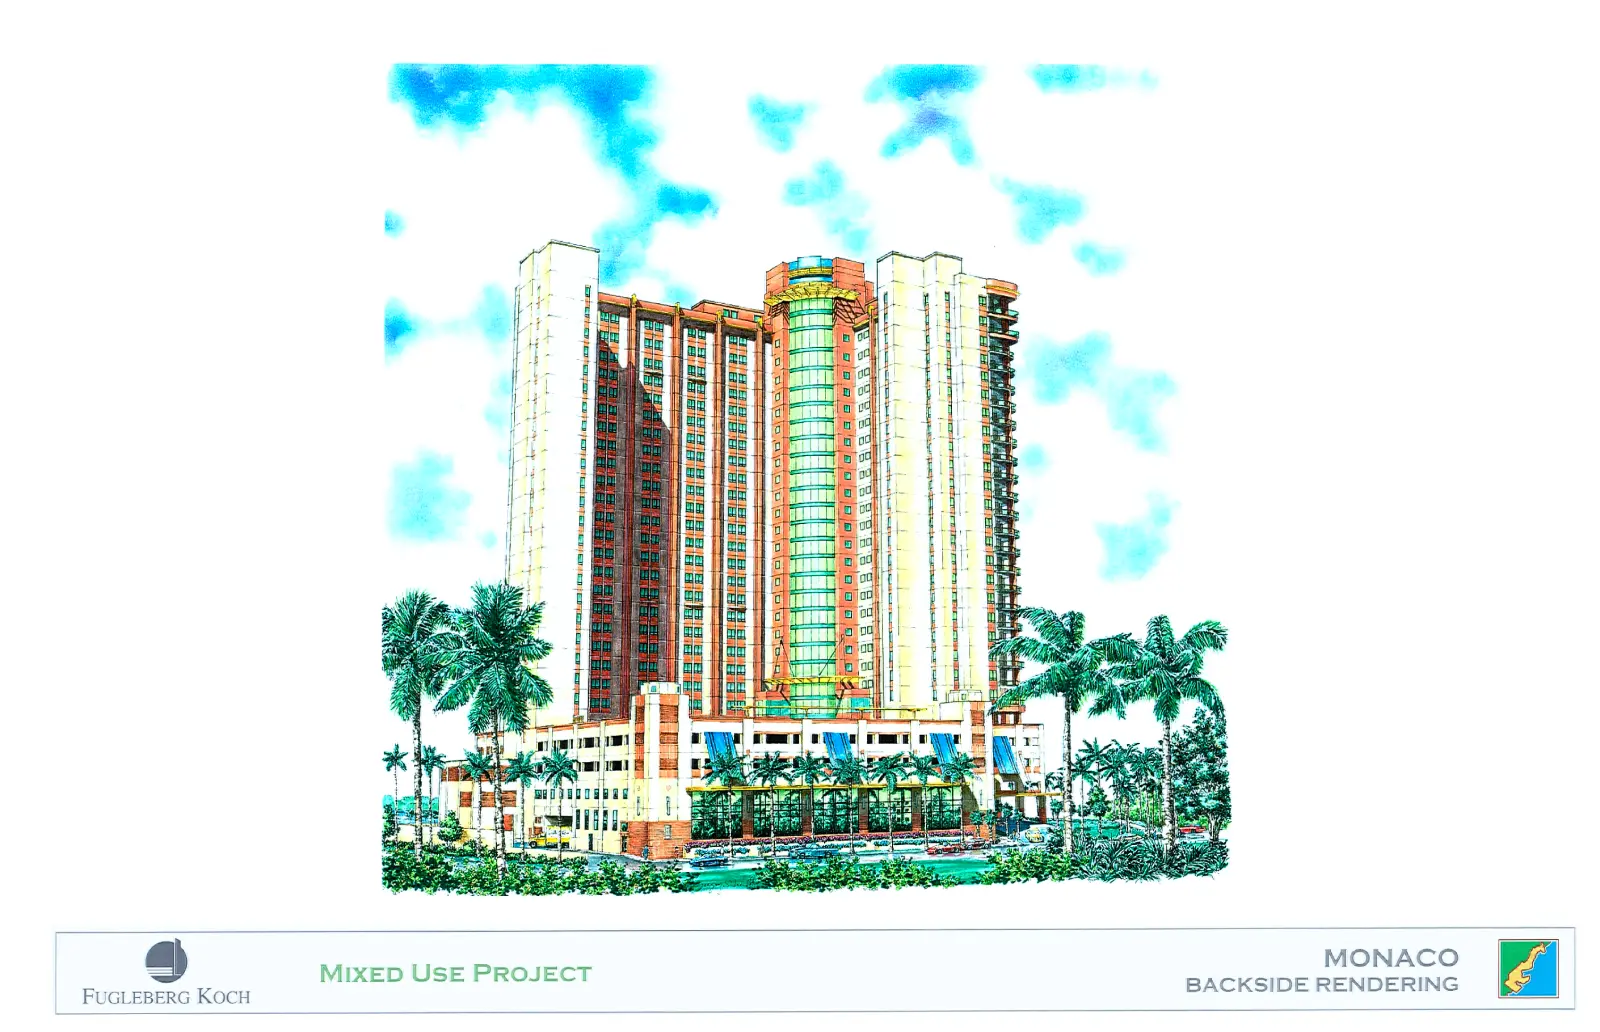
“The Monaco: Mixed-Use High-Rise Rendering” – Original Mixed-Media Architectural Rendering
A masterfully precise architectural rendering, this mixed-media illustration captures the rear elevation of ‘The Monaco,’ a premier mixed-use high-rise project. Gregory S. Whitt utilizes pencil, art markers, and soft pastel to render the translucent glass curvature, rhythmic residential tiers, and lush street-level palms under a vibrant sky. This detailed architectural print is a definitive statement piece for collectors of urban development history, modern Florida architecture, and world-class technical illustration.
Artist: Gregory S Whitt
Urban Sophistication: The Monaco Perspective In this meticulously executed rear rendering, Gregory S. Whitt explores the intersections of glass, steel, and tropical environment. This mixed-media illustration serves as a premier example of architectural visualization, capturing the "backside" functionality and aesthetic continuity of a major high-rise development designed for a high-density coastal environment.
Technical Execution and Structural Detail Gregory utilizes a specialized layering of four distinct mediums to provide a sense of transparency and vertical scale:
- The Glass Core: The focal point is the towering central atrium. The artist utilizes art markers and color pencils to achieve the reflective, translucent quality of the sea-green glass, creating a sharp contrast against the solid masonry of the residential wings.
- Vertical Rhythm: Gregory employs precise pencil linework to define the repetitive geometry of the balconies and fenestration. The use of pastel in the sky provides a luminous, airy backdrop that emphasizes the building's height and its integration into the Florida skyline.
- Street-Level Integration: The rendering provides a high-fidelity look at the pedestrian experience, from the shaded retail storefronts to the iconic Florida palms. Every stroke reflects the technical accuracy required to communicate a comprehensive urban vision to stakeholders and city planners.
Professional Context: This rendering stands as a hallmark of professional architectural illustration, commissioned by firms like Fugleberg Koch to bring large-scale urban concepts to life before construction. Gregory’s ability to balance the technical "language of lines" with an inviting, sun-drenched atmosphere makes this piece an essential acquisition for those who appreciate the historical craft of professional high-rise visualization.
Collector’s Note: This is a signed, limited edition fine art print of an original architectural rendering. Produced on premium archival paper, each reproduction perfectly preserves the crisp pencil linework, the vibrant marker hues, and the soft pastel gradients of Gregory’s original professional commission. It is an essential piece for enthusiasts of Florida urban history, modern skyscraper design, and master-level technical drafting.
Related products
-
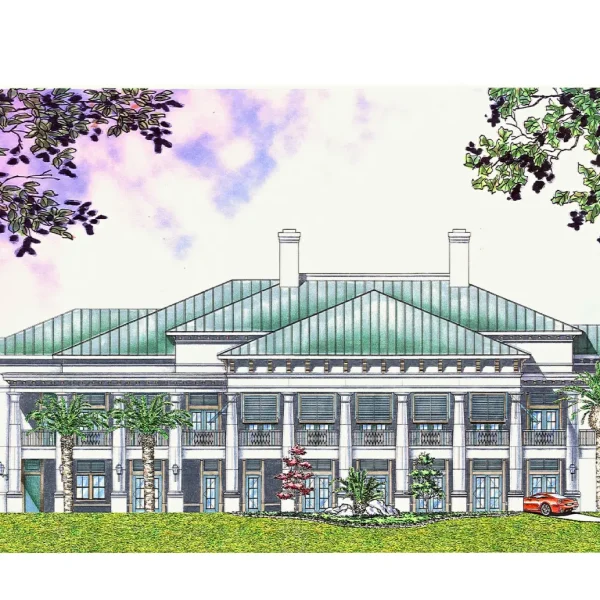
“DeLand Greens: The Clubhouse Elevation” – Original Mixed-Media Architectural Rendering
-

“The Hagan Pavilion: A Corporate Elevation Rendering” – Original Mixed-Media Architectural Rendering
-
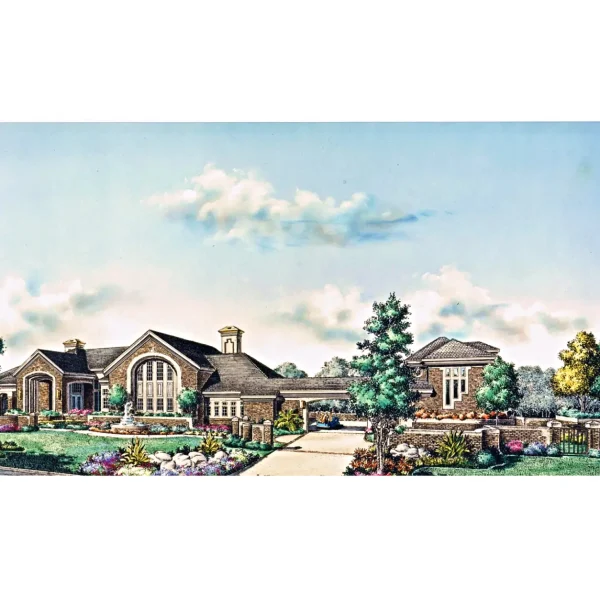
“Isleworth Grandeur: Front Elevation Windermere, Florida Estate” – Original Mixed Media Architectural Rendering
-

Jaguar E-Type Series 2 at the Estate