

“Cinematic Horizons: Planet Hollywood Walt Disney World” – Original Mixed-Media Architectural Rendering
A masterfully precise architectural rendering, this mixed-media illustration offers a panoramic view of the conceptual proposal for Planet Hollywood at Walt Disney World. Gregory S. Whitt utilizes pen and ink, color pencil, and gouache to render the luminous blue observatory, intricate steel scaffolding, and a curated landscape of movie props along the waterfront. This detailed piece is a definitive statement for the portfolio, showcasing elite technical drafting for world-class themed entertainment environments.
Artist: Gregory S Whitt
The Architecture of Planet Hollywood: A Disney World Vision
The Architecture of Pop Culture: A Disney World Vision: In this meticulously executed bird’s-eye perspective, Gregory S. Whitt explores the complex relationship between corporate branding and the immersive storytelling of a Disney property. This mixed-media illustration serves as a premier example of architectural visualization, providing a comprehensive view of the intended guest experience at the landmark Planet Hollywood location.
Technical Execution and Visual Spectacle: Gregory utilizes a specialized layering of mediums to communicate the saturated colors and dynamic lighting inherent in themed architecture:
- The Iconic Observatory: The focal point is the massive, sky-blue spherical structure. The artist utilizes gouache to achieve the opaque brilliance of the dome and the reflective qualities of its metallic scaffolding, ensuring the building stands as a visual magnet within the landscape.
- Cinematic Integration: The rendering features a diverse array of conceptual elements, including military aircraft, large-scale sculptures, and the iconic globe-and-star tower. Each element is rendered with sharp pen and ink linework to maintain structural clarity amidst a detail-heavy environment.
- Atmospheric Waterfront Design: Gregory renders the Lake Buena Vista shoreline with exceptional clarity. The use of color pencil provides the soft, shimmering texture of the water and the vibrant, tropical greenery that frames the development, grounding the futuristic architecture in its Floridian context.
Professional Context: This rendering stands as a hallmark of professional design from the height of the themed dining era. Gregory’s ability to manage the immense detail of a multi-sensory environment while maintaining perfect perspective across a wide aerial view showcases the technical discipline of a "Master Architect" at work.
Architectural Note: Produced on premium archival paper, each detail reflects the crisp ink linework, the vibrant pencil tones, and the luminous gouache highlights of the original project visualization. It remains a definitive study in themed entertainment design and the art of the large-scale architectural proposal.
Related products
-
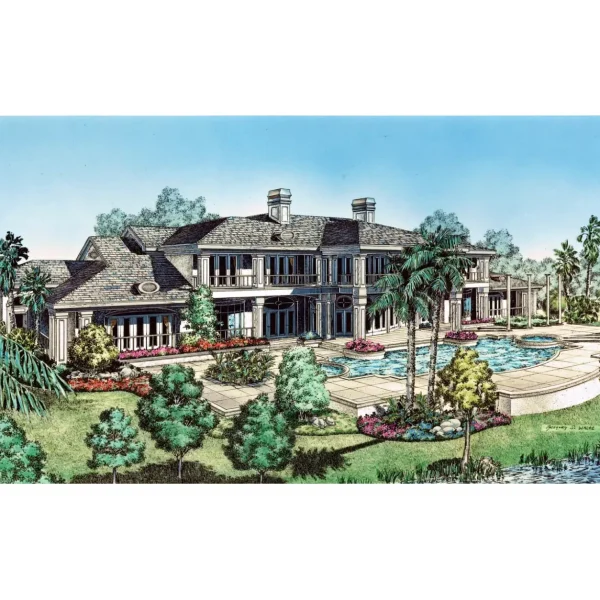
“Isleworth Estate: Rear Elevation and Pool Study” – Original Mixed Media Architectural Rendering
-
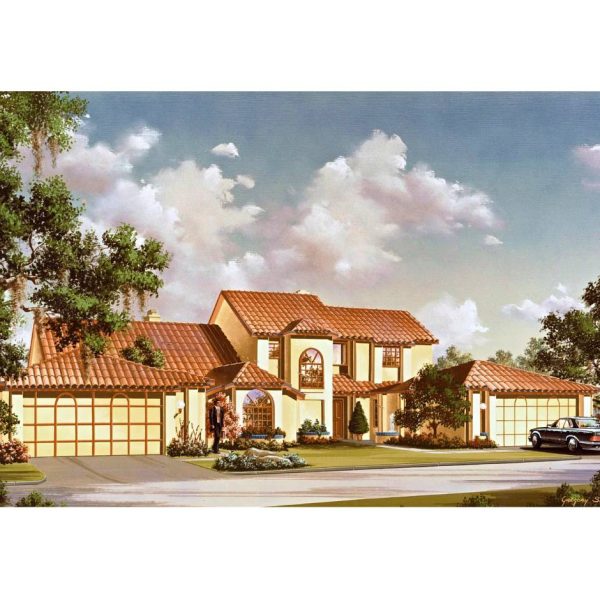
“Spanish Revival Duplex: An Orlando Rendering” – Original Architectural Rendering in Gouache
-
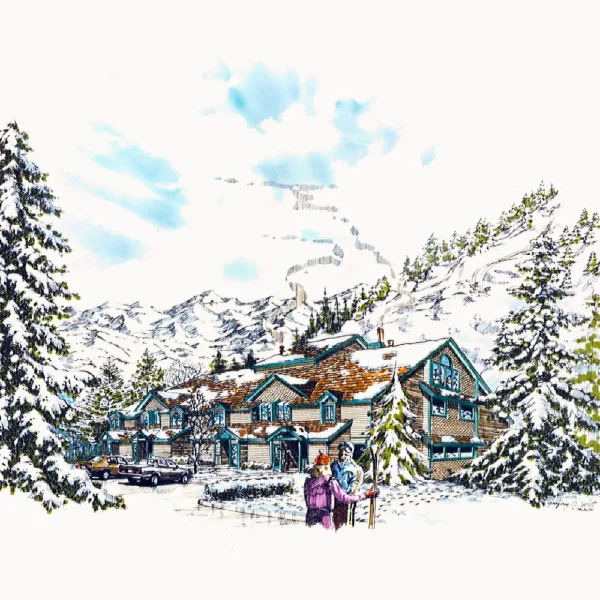
“Alpine Sanctuary: The Colorado Ski Club Study” – Original Mixed-Media Architectural Rendering
-
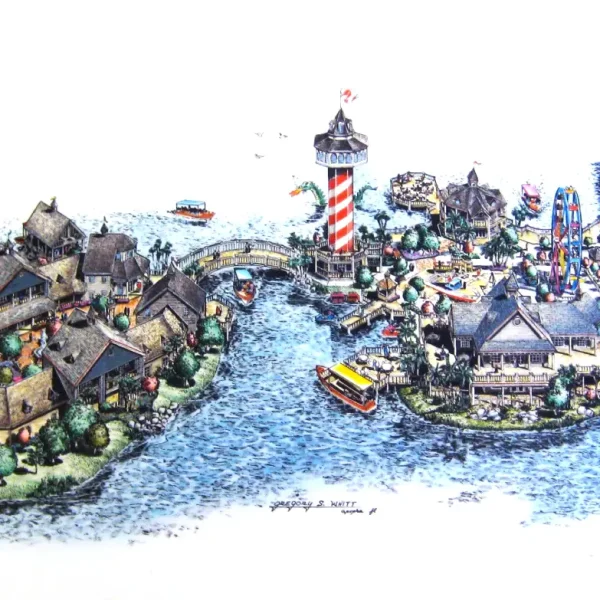
“Golf World Destination: A Kissimmee Waterfront Rendering” – Original Mixed-Media Architectural